
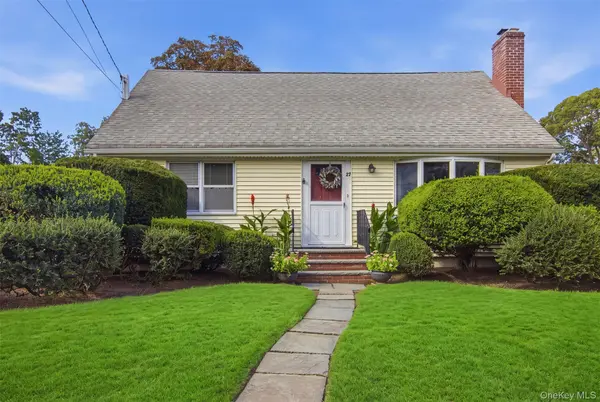

27 E 17th ST Huntington Station, NY 11746

Open House
Sun Sep 13, 12:00pm - 3:00pm
UPDATED:
Key Details
Property Type Single Family Home
Sub Type Single Family Residence
Listing Status Active
Purchase Type For Sale
Square Footage 1,505 sqft
Price per Sqft $364
MLS Listing ID 1045987
Style Cape Cod
Bedrooms 4
Full Baths 2
HOA Y/N No
Rental Info No
Year Built 1955
Annual Tax Amount $9,210
Lot Size 7,840 Sqft
Acres 0.18
Property Sub-Type Single Family Residence
Source onekey2
Property Description
fenced acres. Lovingly maintained by its original owner, this home offers timeless character, solid
craftsmanship, and endless potential to make it your own.
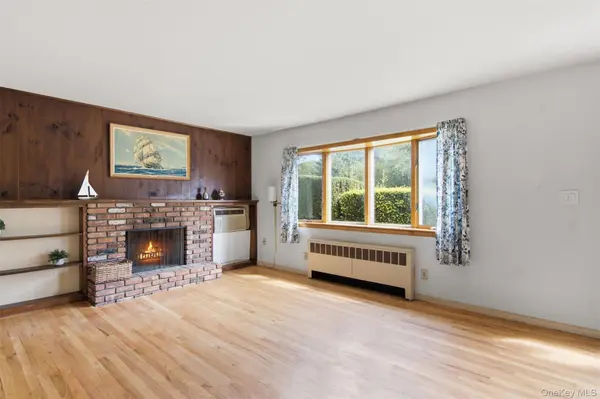
Step inside to find hardwood floors and updated windows throughout. The inviting living room
features a cozy wood-burning fireplace and a bright Andersen bay window that fills the space with
natural light. The spacious kitchen offers a skylight, convenient pantry closet, laundry and direct
access to the backyard. Just off the kitchen, the expanded dining area is highlighted by a large
Andersen picture window overlooking the private backyard—perfect for everyday living and
entertaining.
The first floor includes two bedrooms with hardwood floors and a full bath, while the second floor
offers two additional bedrooms with hardwood floors and another full bath, providing comfortable
space for family, guests, or a home office.
A partially finished basement adds valuable bonus space ideal for a family room, gym, or workspace,
while the unfinished section provides a workbench, utilities, and ample storage.
Outside, enjoy a beautifully manicured, private yard with a gardens and brick and cement
patios—perfect for relaxing or hosting gatherings—along with two storage sheds for added
convenience.
This lovingly cared-for home is ready for your personal vision and updates. A wonderful opportunity to
create the home you've been waiting for and become its proud new owner.
Location
State NY
County Suffolk County
Rooms
Basement Partially Finished, Storage Space
Interior
Interior Features First Floor Bedroom, First Floor Full Bath, Breakfast Bar, Original Details
Heating Baseboard, Oil
Cooling Wall/Window Unit(s)
Flooring Wood
Fireplaces Number 1
Fireplaces Type Living Room, Wood Burning
Fireplace Yes
Appliance Dishwasher, Dryer, Electric Range, Refrigerator, Washer, Oil Water Heater
Laundry In Kitchen
Exterior
Exterior Feature Garden, Mailbox, Rain Gutters
Parking Features Driveway, On Street
Fence Back Yard, Fenced, Wood
Utilities Available Cable Available, Electricity Connected, Natural Gas Available, Phone Connected, Trash Collection Public, Water Connected
View None
Total Parking Spaces 2
Garage false
Private Pool No
Building
Lot Description Back Yard, Corner Lot, Front Yard, Garden, Landscaped, Level, Near Public Transit, Near Shops, Sprinklers In Front, Sprinklers In Rear
Foundation Block
Sewer Cesspool
Water Public
Level or Stories Two
Structure Type Frame
Schools
Elementary Schools Countrywood Primary Center
Middle Schools Henry L Stimson Middle School
High Schools South Huntington
School District South Huntington
Others
Senior Community No
Special Listing Condition None
Virtual Tour https://view.dynamicmediasolutions.com/order/b33d2055-5277-48b5-f9e6-08deea5c6cc3?version=45_179&branding=false

Nearby Locations
GET MORE INFORMATION