

15 Laurel Hill RD Dobbs Ferry, NY 10522

Open House
Wed Sep 09, 10:00am - 11:00am
Sun Sep 13, 12:00pm - 2:00pm
UPDATED:
Key Details
Property Type Single Family Home
Sub Type Single Family Residence
Listing Status Active
Purchase Type For Sale
Square Footage 4,091 sqft
Price per Sqft $487
MLS Listing ID 1019374
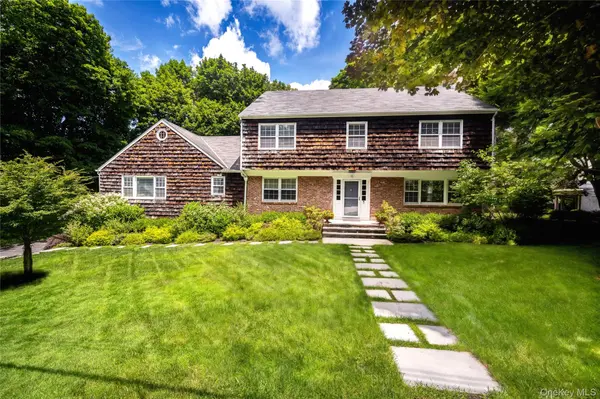
Style Colonial
Bedrooms 4
Full Baths 3
HOA Y/N No
Rental Info No
Year Built 1967
Annual Tax Amount $51,144
Lot Size 0.458 Acres
Acres 0.4578
Property Sub-Type Single Family Residence
Source onekey2
Property Description
The spectacular custom chef's kitchen is the heart of the home, featuring premium Wolf and Sub-Zero appliances, including a six-burner cooktop, double convection ovens, refrigerator/freezer, and wine cooler. Gleaming hardwood floors, beautifully renovated baths, custom millwork, and refined finishes enhance the home throughout.
The first floor offers a gracious foyer, formal living and dining rooms, an inviting den with custom built-ins, a spacious eat-in kitchen with pantry and deck access, a full bath, laundry, and two versatile bedrooms currently used as a family room and home office. Upstairs, the luxurious primary suite features a walk-in closet and renovated ensuite bath, joined by three additional bedrooms and a stunning hall bath with double vanities and a soaking tub.
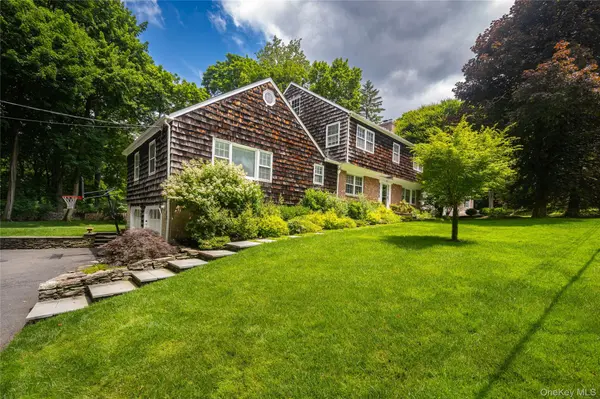
The finished lower level provides flexible bonus space for recreation, fitness, crafts, or storage, along with a sitting room and access to the attached garage. Outside, the level, beautifully landscaped yard features a deck and in-ground sprinkler system, creating an ideal setting for outdoor enjoyment and entertaining.
With six potential bedrooms, exceptional versatility, and a coveted Ardsley Park location close to golf, parks, schools, shopping, dining, and Metro-North, this special home offers an elevated lifestyle in one of Dobbs Ferry's most desirable neighborhoods.
Location
State NY
County Westchester County
Rooms
Basement Full, Partially Finished, Storage Space
Interior
Interior Features First Floor Bedroom, First Floor Full Bath, Built-in Features, Eat-in Kitchen, Entrance Foyer, Formal Dining, Kitchen Island, Pantry, Quartz/Quartzite Counters, Recessed Lighting, Smart Thermostat, Storage, Walk-In Closet(s), Washer/Dryer Hookup
Heating Forced Air
Cooling Central Air
Flooring Hardwood, Tile
Fireplaces Number 1
Fireplaces Type Living Room, Wood Burning
Fireplace Yes
Appliance Convection Oven, Dishwasher, Dryer, Electric Oven, Exhaust Fan, Gas Cooktop, Microwave, Refrigerator, Stainless Steel Appliance(s), Washer, Gas Water Heater, Wine Refrigerator
Laundry Laundry Room
Exterior
Parking Features Driveway, Garage, Garage Door Opener, Oversized
Garage Spaces 2.0
Utilities Available Natural Gas Available, Sewer Available, Trash Collection Public
Total Parking Spaces 4
Garage true
Private Pool No
Building
Foundation Concrete Perimeter
Sewer Public Sewer
Water Public
Level or Stories Two
Structure Type Wood Siding
Schools
Elementary Schools Springhurst Elementary School
Middle Schools Dobbs Ferry Middle School
High Schools Dobbs Ferry
School District Dobbs Ferry
Others
Senior Community No
Special Listing Condition None

Nearby Locations
GET MORE INFORMATION